
TL;DR
Ideal Home’s Christmas hosting advice highlights broken-plan kitchen layouts as a way to keep cooks connected to guests while giving cooking, dining and lounging areas more definition. Options range from glass partitions and breakfast bars to rugs and layered lighting; no single layout or renovation is presented as right for every home.
Ideal Home’s Christmas hosting guide recommends a broken-plan kitchen layout as one way to balance guest interaction with the practical need to keep cooking areas organised. The approach uses features such as glass partitions, breakfast bars, rugs and lighting to define zones without fully closing off the kitchen.

Get furniture and decor delivered free with Prime
- Fast, free delivery on millions of items
- Prime Video, Amazon Music and more included
- Member-only deals all year
A broken-plan layout creates partial separation between areas while preserving a sense of connection. Massimo Buster Minale, founder and creative director of Buster + Punch, describes features such as glazed partitions and Crittall-style glass doors as ways to introduce separation while maintaining flow. The article also lists open shelving and freestanding breakfast bars as possible dividers.
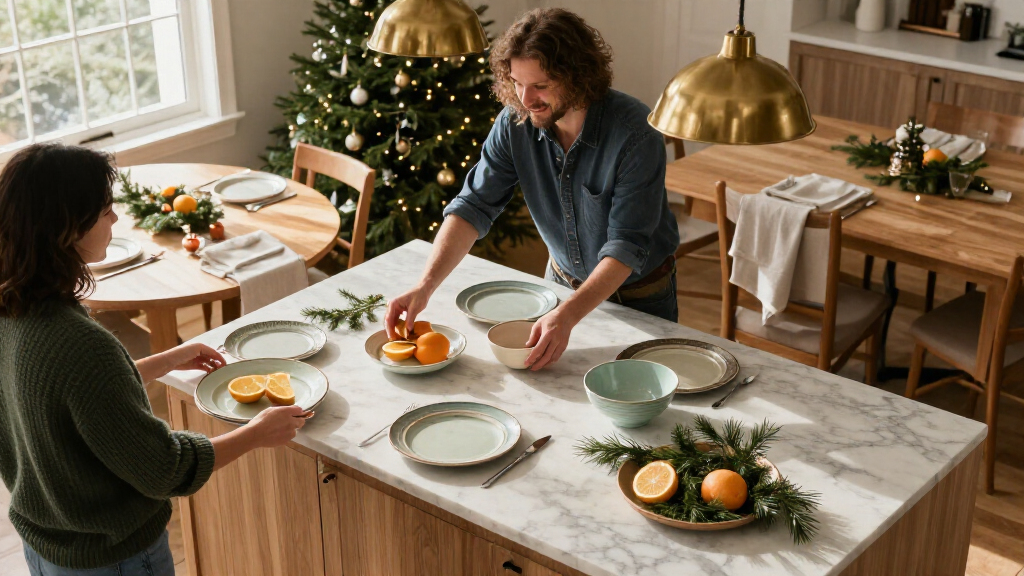
The design aims to address two drawbacks the article identifies with open-plan kitchens: cooking mess can spread into shared spaces, and guests may stay gathered in the kitchen throughout an evening. Defining cooking, dining and entertaining zones may help guests remain involved without obstructing food preparation. Ntola Obazee, brand director at Kutchenhaus, recommends islands, breakfast bars and thoughtful layouts for separating those functions.
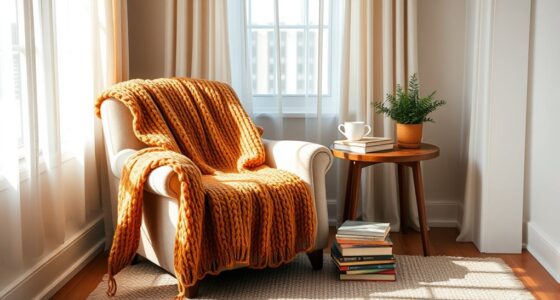
Not every change requires a renovation. The article suggests using rugs to mark out areas in an open-plan room and adding layered lighting, with task lights over work areas and softer ambient light nearby. It also mentions varied seating, such as an armchair, as a way to make a kitchen more welcoming for guests who want to sit and linger.
Make Christmas Hosting Smoother With a Thoughtful Kitchen Layout
Broken-plan design can keep guests connected while giving cooking, dining and relaxing areas more definition. The right approach depends on each home and how people move through it.
Create zones, keep connection
Partial dividers help distinguish areas without fully closing off the kitchen.
Glazed partitions
Separate cooking from socialising while keeping sightlines and conversation open.
Bars and shelving
A breakfast bar or open shelving can mark a boundary and keep guests nearby.
Choose changes that fit
Options range from simple room adjustments to a larger layout revision.
Notice where guests gather and whether food preparation feels obstructed.
Use a rug to mark a zone, layer task and ambient lighting, or add varied seating.
Consider partitions or an island if the room, circulation and household needs allow.
Keep routes practical
A more defined layout should still let people move comfortably around work areas and appliances.
- Keep guests part of the conversation
- Give cooking tasks more definition
- Make space for dining or lingering
- Available floor space
- Existing fixtures and proportions
- Clear movement through the kitchen
Separating Cooking From Conversation
For people hosting at home, the layout can affect whether guests and the person cooking can share a room comfortably. A fully open arrangement can keep everyone together, but it may also leave little distinction between food preparation and socialising. Partial zoning offers a middle ground: people can remain within sight or conversation while work surfaces and cooking tasks have more definition.
The advice also provides options at different levels of effort. A partition or island may involve a substantial redesign, while a rug, lighting change or seating adjustment can help define the room without building work. These are design suggestions rather than guaranteed fixes; the right approach depends on the room’s proportions, circulation and household needs.
Products Worth Considering

Samsung 55-Inch M70H Series 4K HDR Mini-LED Smart TV with HDMI Cable and 12-Month CPS Warranty

Philips Hue Play Floor Lamp, RGBWWIC LED, 53 Inch, Black

Blueair Blue Pure 211i Max Smart Air Purifier for Large Rooms
As an affiliate, we earn on qualifying purchases.
From Open Plan to Partial Zoning
Open-plan kitchens became popular in part because they connect cooking and socialising. The Ideal Home article does not claim that the style has disappeared; it presents broken-plan design as a way to retain openness while adding some separation. Al Bruce, founder of Olive & Barr, says the layout can suit small or awkwardly proportioned rooms and describes partitions, open shelving and breakfast bars as ways to create zones.
The guide also frames the period after Christmas as a time some households may begin planning a renovation. For those not planning major work, it points to furnishings and lighting as smaller adjustments. Kirsty Barton, head of brand and product at Alternative Flooring, says rugs can add warmth while helping distinguish areas in larger open-plan spaces. The article supplies design guidance and expert commentary, not research findings or measured evidence that a particular configuration improves hosting.
““Kitchen islands, breakfast bars and thoughtful layouts can help separate cooking, dining and entertaining areas, meaning guests can still be part of the action without interrupting food preparation.””
— Ntola Obazee, brand director at Kutchenhaus
Choosing a Layout for Each Home
The article does not provide measurements, cost estimates or comparisons showing how much a broken-plan layout improves hosting. It also does not identify a single design that suits every kitchen. Whether partitions, furniture or lighting can help depends on factors such as available floor space, existing fixtures and how people move through the room.
No specific renovation project, product test or building work is being announced. The guidance is presented as design advice, and the article does not set out a detailed plan for changes that may require professional input.
Planning Changes Before Christmas
Readers considering a larger change can use the post-Christmas period to plan a renovation, as the article suggests, and decide which areas need to serve cooking, dining or relaxing. Smaller steps include trying a rug to mark a seating zone, adjusting task and ambient lighting, or adding seating—while keeping clear routes to work areas and appliances.
The article does not announce a follow-up or give a deadline for renovation decisions. Any next step depends on the homeowner’s plans, budget and room. Its practical takeaway is to identify where hosting feels difficult, then choose whether a modest change or a more substantial layout revision best addresses it.
Source: rss
Key Questions
What is a broken-plan kitchen?
It is a layout that uses partial dividers—such as glazed doors, shelving or a breakfast bar—to distinguish areas while retaining a connection between them.
How can it help when hosting?
It can give cooking, dining and socialising areas more definition, so guests can stay nearby without gathering directly in food-preparation spaces. The article presents this as a design aim, not a guaranteed result.
Can I create a broken-plan feel without renovating?
Yes. The article suggests using a rug to mark a zone, changing the lighting between work and seating areas, or adding different seating. These approaches do not require adding a wall.
Does a broken-plan layout work in a small kitchen?
Al Bruce of Olive & Barr says it can suit small and awkwardly proportioned rooms. The best option still depends on the room’s layout and whether a divider would restrict movement.
Source: idealhome.co.uk