TL;DR

Get furniture and decor delivered free with Prime
- Fast, free delivery on millions of items
- Prime Video, Amazon Music and more included
- Member-only deals all year
ArchiWorkshop has unveiled a design for the Gwangnaru sports complex in Seoul, transforming it into a continuous public structure with a large rooftop terrace. The project integrates sports, public space, and landscape into a unified, multi-level civic infrastructure.
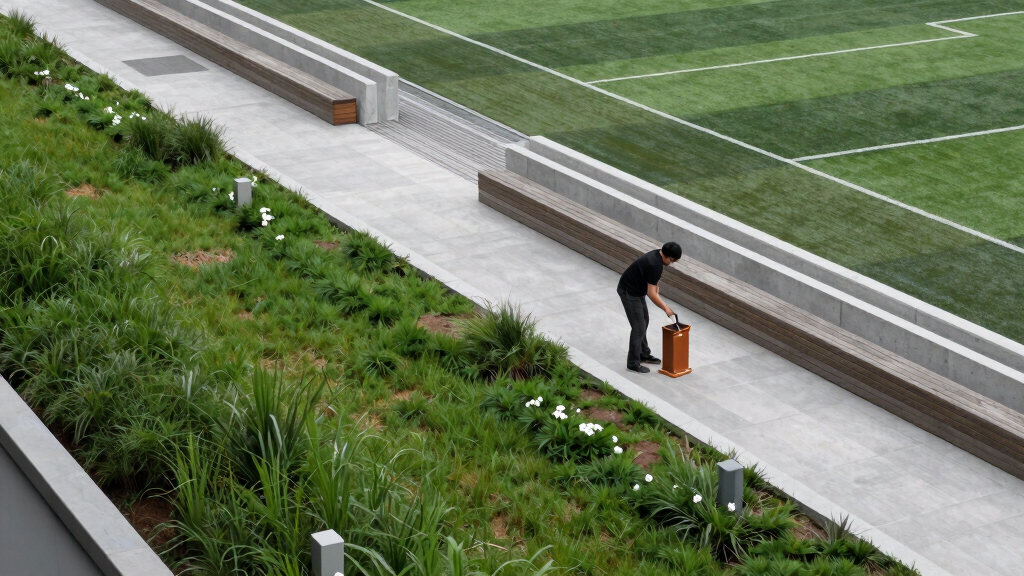
ArchiWorkshop has presented a design proposal called Urban Weave that reimagines the Gwangnaru sports complex in Seoul as a continuous, multi-level public structure topped with an accessible rooftop terrace. The project aims to transform the site’s historic role as a river crossing into a civic hub that seamlessly integrates sport, landscape, and public life. This proposal emphasizes open, flexible urban space over traditional closed venues, positioning the complex as a civic platform for daily activity and community gathering.
The Urban Weave project, developed by ArchiWorkshop in collaboration with Siaplan, proposes a three-dimensional spatial system that interlaces sports facilities, cultural programs, and community spaces across multiple levels. Central to the design is a fighting sports arena for disciplines like taekwondo and mixed martial arts, integrated into a broader civic framework that supports both scheduled events and everyday use. The structure features horizontal plates, terraces, circulation routes, and layered program zones, creating a continuous spatial experience that supports movement and interaction.
The design emphasizes the roof as a civic element, extending toward the Han River to serve as an accessible public terrace. This elevated urban ground functions as a gathering and circulation space, connecting interior programs with the surrounding urban fabric through shaded zones and porous edges. The proposal also aims to reconnect fragmented existing facilities via a continuous pedestrian network, establishing a spatial link between the city, the river, and the park. The site thus becomes a transitional space that bridges landscape and urban infrastructure, reflecting the area’s historic role as a river crossing.
Implications of a Civic, Open Sports Infrastructure
This project matters because it proposes a shift from traditional, enclosed sports venues to a flexible, open civic space that encourages daily public use and community engagement. By transforming the sports complex into a continuous urban field with a prominent rooftop terrace, it aims to enhance public accessibility, promote active lifestyles, and strengthen the connection between Seoul’s urban fabric and its waterfront. Such a design could influence future sports and public infrastructure projects by prioritizing open, multi-use spaces that integrate landscape and city life.
outdoor sports rooftop terrace furniture
As an affiliate, we earn on qualifying purchases.
As an affiliate, we earn on qualifying purchases.
Historical Role of Gwangnaru as a River Crossing
The Gwangnaru area has historically served as a river crossing along the Han River, where movement and gathering shaped urban activity. The existing sports complex is part of this legacy, but its current form is fragmented and enclosed. The proposal by ArchiWorkshop reinterprets this historic condition as a contemporary spatial system that supports continuous movement, exchange, and public life, rather than referencing it through traditional architectural forms. The design aligns with ongoing efforts to revitalize and connect Seoul’s waterfront and urban spaces.
“The Urban Weave project envisions a civic sports complex that extends into the city as a continuous, multi-level public space with a rooftop terrace.”
— an anonymous researcher
public park benches for urban spaces
As an affiliate, we earn on qualifying purchases.
As an affiliate, we earn on qualifying purchases.
Unconfirmed Aspects of Project Implementation
It is not yet clear whether the Urban Weave proposal will be adopted for development or remain a conceptual design. Details about funding, construction timelines, or official approvals have not been disclosed. The project remains in the proposal stage, and further developments are awaited.
multi-level outdoor community space furniture
As an affiliate, we earn on qualifying purchases.
As an affiliate, we earn on qualifying purchases.
Next Steps for Urban Weave and Gwangnaru Site
Future steps include potential approval by local authorities, detailed planning, and community engagement. If approved, the project could enter design development and construction phases, with updates expected as the proposal progresses through planning stages.
urban landscape design outdoor seating
As an affiliate, we earn on qualifying purchases.
As an affiliate, we earn on qualifying purchases.
Key Questions
What is the main goal of the Urban Weave project?
The main goal is to transform the Gwangnaru sports complex into an open, continuous civic infrastructure that combines sports, landscape, and public life into a unified urban space, with a prominent rooftop terrace as a civic focal point.
Will the project be built as designed?
It is currently a proposal; whether it will be built depends on approval, funding, and further planning. No official confirmation has been given regarding construction timelines or funding sources.
How does this project relate to Seoul’s urban development?
It aligns with Seoul’s efforts to revitalize its waterfront and promote open, accessible public spaces that connect urban life with natural landscapes, especially along the Han River.
What functions will the complex support?
The design supports sports, cultural activities, community programs, leisure, and public gatherings, all within a flexible, multi-level structure that encourages daily use.
What is the significance of the rooftop terrace?
The rooftop terrace serves as an accessible public space offering views of the Han River, supporting social gathering, circulation, and urban activity, and acting as a civic landmark.
Source: designboom
Halloween Picks
halloween
As an affiliate, we earn on qualifying purchases.