
TL;DR

Get furniture and decor delivered free with Prime
- Fast, free delivery on millions of items
- Prime Video, Amazon Music and more included
- Member-only deals all year
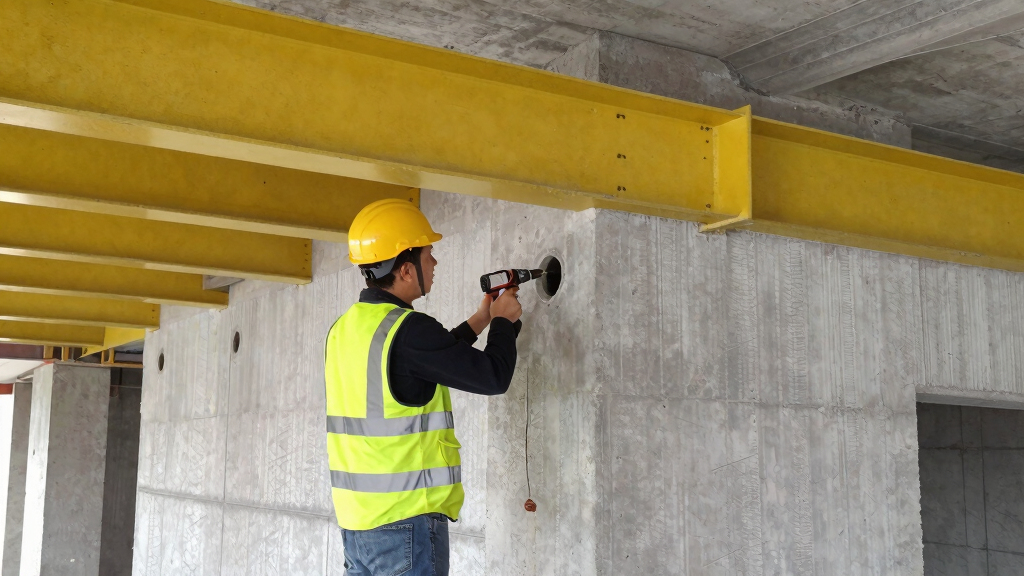
A historic corner building in Spain has been transformed with a contemporary facade of yellow steel, concrete, and circular openings. The renovation highlights innovative use of materials and design strategies, drawing attention to urban renewal efforts.
A renovated corner building in Spain has been unveiled, showcasing a facade wrapped with yellow steel, concrete, and circular openings. The project aims to blend modern architectural design with urban revitalization, drawing attention from both the local community and architectural critics.
The project involves the complete refurbishment of a historic corner building located in L’Hospitalet de Llobregat, a suburb of Barcelona. The facade features continuous balconies with custom railings, and the openings are highlighted with a distinctive yellow lining. The design emphasizes a chromatic strategy using yellow and white tones, which define the building’s interior palette, particularly in the kitchen area.
Architectural firm responsible for the renovation incorporated circular openings into the facade, creating a rhythmic pattern that enhances both aesthetics and natural light flow. The use of yellow steel not only provides structural support but also adds visual vibrancy, contrasting with the raw concrete elements. The project’s goal was to preserve the building’s historic character while infusing it with contemporary design elements.
Innovative Use of Materials in Urban Renovation
This renovation demonstrates how modern materials like yellow steel and concrete, combined with distinctive design features such as circular openings, can revitalize historic urban structures. The project highlights a trend toward integrating aesthetic innovation with functional architecture, potentially influencing future urban renewal initiatives in Spain and beyond.
By reimagining a traditional corner building with bold colors and geometric patterns, the project underscores the importance of architectural identity in city landscapes, fostering a sense of community pride and contemporary relevance.
As an affiliate, we earn on qualifying purchases.
Revitalization Trends in Spanish Urban Architecture
Spain has seen a growing trend of renovating historic buildings with modern design elements, aiming to preserve cultural heritage while updating urban aesthetics. The building in L’Hospitalet de Llobregat is part of broader efforts to enhance neighborhood identity through architectural innovation. Previous projects in the region have experimented with integrating new materials and geometric patterns into existing structures, reflecting a national movement toward sustainable and visually striking urban renewal.
This particular project follows recent developments where architects have used bold colors and shapes to create visual landmarks, aligning with global trends in contemporary architecture.
“The use of yellow steel and circular openings was chosen to create a vibrant, dynamic facade that respects the building’s history while embracing modern design.”
— an anonymous architect involved in the project
As an affiliate, we earn on qualifying purchases.
Details on Construction Timeline and Future Use
It is not yet clear when the renovation will be fully completed or how the building will be used following the refurbishment. Details about the project’s budget, timeline, and specific functional updates remain undisclosed.
Further information is expected to be released by the developers or local authorities as the project advances.
As an affiliate, we earn on qualifying purchases.
Next Steps for the Renovation and Community Engagement
The project is currently in the final stages of construction, with completion expected later this year. Once finished, the building is anticipated to serve mixed-use purposes, potentially including commercial and community spaces. Local officials and the architects plan to hold community consultations to gather feedback and promote the building’s new role within the neighborhood.
urban renovation building materials
As an affiliate, we earn on qualifying purchases.
As an affiliate, we earn on qualifying purchases.
Key Questions
What is the main feature of the renovated building?
The main features include a facade wrapped with yellow steel, concrete, and circular openings that create a rhythmic visual pattern.
Why were circular openings chosen for the design?
The circular openings were selected to enhance natural light, add visual interest, and create a distinctive architectural identity.
Will the building be open to the public after renovation?
Details about its future use are still being finalized, but it is expected to include commercial or community spaces accessible to the public.
How does this project fit into broader urban renewal efforts?
This renovation aligns with Spain’s trend of revitalizing historic structures with modern materials and bold design to foster neighborhood identity and sustainability.
When will the renovation be completed?
The project is in its final phases, with completion anticipated later in 2026, but an exact date has not been announced.
Source: designboom
Columbus Day / Indigenous Peoples' Day Picks
long weekend sales
As an affiliate, we earn on qualifying purchases.