TL;DR
Designer Erik Munro renovated an inherited chalet in Verbier for a brother and sister, aiming to make its dated, dark interiors feel lighter while retaining its Alpine character. The four-month project used pared-back furniture, natural textures and softer lighting; costs and the chalet’s exact completion date were not provided.
Designer Erik Munro has renovated a family-owned chalet in Verbier, Switzerland, replacing dated finishes and harsh lighting with a lighter, pared-back interior designed to preserve the home’s Alpine character. The four-month project for a brother and sister who inherited the chalet combined Japandi-inspired simplicity with timber, fireplaces and other features associated with traditional Swiss chalets.

Get furniture and decor delivered free with Prime
- Fast, free delivery on millions of items
- Prime Video, Amazon Music and more included
- Member-only deals all year
The chalet had been part of the family since the 1970s and was a setting for the siblings’ childhood memories. Munro said its orange-tinted timber walls, limited natural light and dark, club-like feel made the interior seem out of step with the mountain landscape. The layout, rooms and en-suite bathrooms remained functional, but the finishes, materials, lighting and storage needed updating.
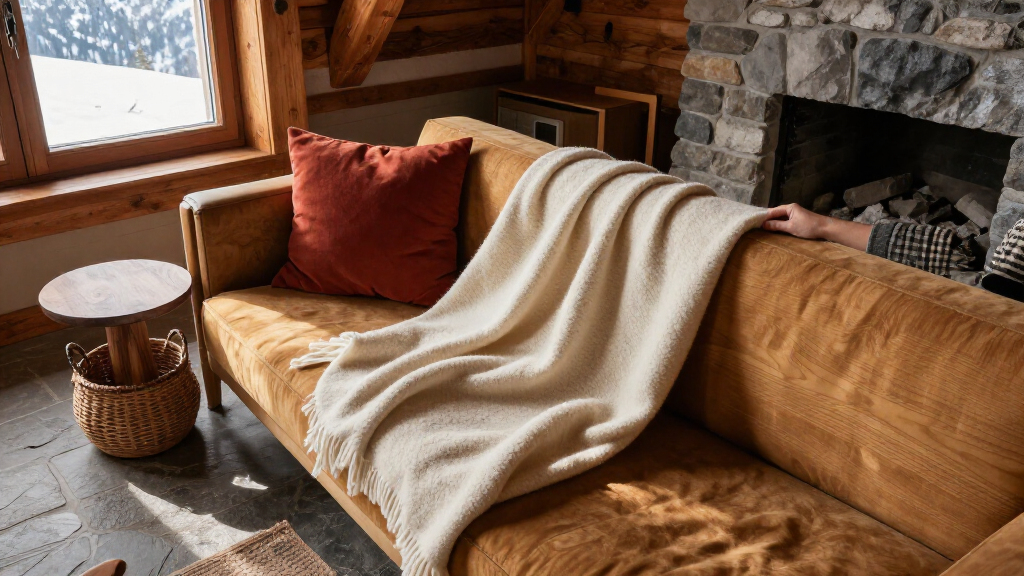
The renovation kept the chalet’s timber wall paneling and exposed beams, including high ceilings upstairs, while introducing simpler furniture with clean lines and sculptural forms. Munro said the aim was to let the snowy mountain views and tree lines remain prominent rather than compete with them through elaborate decoration. The open-plan living space retains two wood-burning fireplaces at opposite ends.
Natural materials—including cork, linen, wool, sheepskin and unrefined wood—were used to add warmth and texture without extensive ornament. Lighting was another major change: harsh, bright fixtures were replaced by softly diffused opal shades, alongside table and floor lamps. The source says the lamps were wired on 5-amp circuits to give the owners flexibility in setting the atmosphere.
Make Your Home Feel Warmer Swiss Chalet Lessons
Designer Erik Munro brightened an inherited chalet in Verbier while keeping its Alpine character. The project shows how lighting, natural textures and simpler furnishings can work together.
Keep the Alpine character
The update paired a pared-back style with the home’s original mountain features.
- Timber wall paneling and exposed beams
- Two wood-burning fireplaces
- Simpler furniture with clean lines
- Finishes, lighting and storage
Layer natural textures
Materials brought warmth and texture without elaborate decoration.
Textiles
Linen, wool and sheepskin added tactile layers.
Surfaces
Cork and unrefined wood complemented the chalet’s timber.
Soften the lighting
The project replaced harsh, bright fixtures with softer, layered light.
Opal shades softened the fixtures.
Table and floor lamps gave the owners flexibility to set the atmosphere.
A Softer Approach to Alpine Interiors
The makeover offers a specific example of how a home can be modernized without removing the elements that tie it to its setting. In this case, simpler furniture and restrained decoration were used alongside, rather than in place of, the chalet’s timber, beams and fireplaces. The approach responds to the owners’ reported need for a brighter, more contemporary interior while keeping the house recognizable as an Alpine home.
For readers considering a similar refresh, the design account points to changes beyond furniture: the project addressed lighting, finishes, materials and storage, while layered textiles and natural surfaces added visual warmth. Those are the designer’s stated choices for this property, not a guarantee that the same combination will suit every home or produce a particular result.
Products Worth Considering

Dyson Cyclone V10 Origin Cordless Vacuum

Sony BRAVIA XR8B 65-Inch OLED 4K HDR Smart Google TV (K-65XR8B)

Roborock Qrevo 2 Pro Robot Vacuum and Mop
As an affiliate, we earn on qualifying purchases.
A Family Chalet Reworked
The chalet had been in the family since the 1970s, according to the source material. After the siblings inherited it, they commissioned Munro to update a home that had accumulated signs of age. The description does not identify the property’s exact age, its previous renovation history or the precise date the new work was completed.
Munro described the design direction as “Japandi meets alpine”: a blend of Japanese and Scandinavian-inspired restraint with the warmth and character of an Alpine setting. The architectural features were retained, while the furniture and finishes were updated. The source frames the work as a renovation of one private chalet, not as evidence of a broader shift across Verbier’s housing market.
““The overall feel was very luxe, dark and clubby.””
— Erik Munro, designer
Project Details Not Disclosed
The available account does not give the renovation budget, the chalet’s floor area, its exact location within Verbier or the calendar dates of the work. It also does not specify which storage changes were made, what fixtures were replaced beyond the lighting description, or whether any structural work took place. The account describes the designer’s intentions and choices but provides no independent assessment of the renovation’s performance or its effect on the property’s value.
No Further Work Announced
The source material describes the completed four-month renovation but does not announce another project phase, a public opening or a future milestone for the chalet. The next step for readers seeking more detail would be further information from the owners or Munro about costs, the full scope of the work and how the updated rooms are used. No such details are confirmed in the account.
Key Questions
Who renovated the Verbier chalet?
Designer Erik Munro led the renovation for a brother and sister who inherited the family property.
What does “Japandi meets alpine” mean in this project?
Munro used a pared-back, Japanese- and Scandinavian-inspired style while retaining Alpine features such as timber paneling, exposed beams and fireplaces.
How long did the renovation take?
The source describes it as a four-month renovation. It does not provide exact start or completion dates.
What changes were made to make the chalet feel warmer?
The design added or emphasized natural textures, including wool, sheepskin, linen and cork, and replaced harsh lighting with softer fixtures and table and floor lamps.
How much did the renovation cost?
The project cost was not disclosed in the available source material.
Source: livingetc.com