
TL;DR

Get furniture and decor delivered free with Prime
- Fast, free delivery on millions of items
- Prime Video, Amazon Music and more included
- Member-only deals all year
Livingetc has outlined three ways to make a small, awkward home office more functional: extend a desk beneath a window, wrap a work surface around two walls, or use bespoke built-ins to fit the room’s shape. Designers quoted in the report stress planning for desk depth, daylight, headroom and chair clearance.
Livingetc has published three layout approaches for making a tiny home office more functional: a desk spanning the window wall, a wraparound work surface, and bespoke built-ins fitted to awkward angles. The report draws on interior designers’ advice about using limited floor area while leaving enough room for a chair, movement and, where needed, storage.
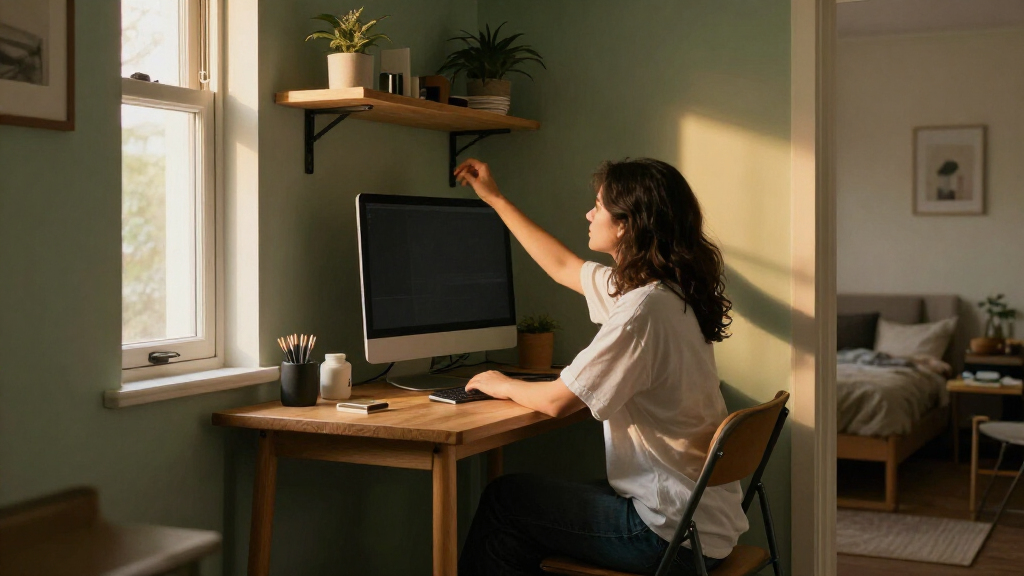
For a narrow box room, the report suggests that a long, shallow desk beneath a window can use the wall efficiently without taking up more of the room’s circulation space. Designer Clara Jung of Banner Day Interiors says a desk parallel to the window maximized the work surface and made it easier to enter and leave the room. She recommends considering direct sunlight, which can cause screen glare during work or video calls, and using a window treatment if needed.
A second option is to run the desk along two adjoining walls, using corners that might otherwise go unused. Rachel Bullock, co-founder of LAUN Los Angeles, says a wraparound desk suited an awkwardly shaped room and increased the available work surface. She recommends at least 24 inches of depth for the main desk section, while noting that the other section can be more flexible if it is mainly used for storage.
Where a room has a sloped ceiling or unusual recesses, the report recommends custom joinery rather than trying to fit standard furniture into the space. Studio Fabbri’s Gemma Fabbri says desk placement should account for headroom and direct sunlight, while built-in shelving and storage can be shaped around the room’s architecture. The report does not provide measured results comparing the three approaches.
Making Limited Floor Space Work
These layouts address a common practical problem: adding a desk and storage to a small room can leave little space to pull out a chair or move around. The designers’ advice shifts the focus from finding the smallest possible desk to planning the whole footprint—including where the chair goes, how the room is entered and whether daylight falls on a screen.
The recommendations may help readers decide whether a room calls for a simple desk adjustment or a more tailored solution. A window-wall or corner desk can make better use of existing walls, while custom joinery can use recesses and sloped areas. Those options differ in cost and complexity, and the source does not offer pricing or installation guidance.
Products Worth Considering

Samsung 75-Inch M80H Series Mini LED 4K Smart TV (2026)

LG 85-Inch QNED84B Mini LED 4K Smart TV (2026)

Ring Alarm 8-Piece Kit (2nd Gen) Home Security System
As an affiliate, we earn on qualifying purchases.
Three Ways to Plan a Box Room
The Livingetc report frames layout, rather than additional square footage, as the main design challenge in a small office. Its examples cover three distinct room conditions: a narrow room with a window, an awkward footprint with two usable walls, and a dormer room with sloping ceilings. The suggested arrangements are drawn from specific design projects, not from a controlled test of office layouts.
Some recommendations depend on how the room will be used. Jung says a shallower desk may work for someone using a laptop, while a larger monitor setup may need more surface depth. Bullock’s suggested clearance behind a chair is around three feet where people need to pass, but she says the featured project had less because nobody was expected to walk behind the seated user. The available space and circulation needs should shape the plan.
“I placed the desk parallel to the window because it maximizes the work surface and makes it easy to get in and out.”
— Clara Jung, principal at Banner Day Interiors, quoted by Livingetc
What the Layout Examples Do Not Show
The report does not give room dimensions, a full cost comparison, or a detailed installation plan for the layouts. Its advice is based on designers’ descriptions of individual projects, so it does not establish that one arrangement will suit every small office. The amount of clearance needed also depends on whether anyone must walk behind the chair and on the user’s equipment.
It is not clear from the supplied report how much the suggested custom joinery costs, or whether the examples account for every practical need, such as power outlets and cable management. Readers considering a built-in desk may need to check those details against their own room and work setup.
Measure Before Choosing a Desk
The report offers design guidance rather than a scheduled project or product launch, so no further milestone is specified. A practical next step for readers is to measure the room, mark the desk and chair footprint, and check window glare at the times they usually work. Anyone planning built-ins can use those measurements to discuss storage, headroom and circulation with a designer or joiner before committing to a layout.
Key Questions
What are the three small-office layouts in the report?
Livingetc describes a desk running beneath a window, a desk wrapping around two adjoining walls, and custom built-ins fitted to a room’s angles or recesses.
How deep should a desk be in a tiny office?
LAUN Los Angeles co-founder Rachel Bullock recommends at least 24 inches for the main section of a wraparound desk. The report says desk depth can depend on the equipment; a laptop-only setup may need less surface than a full monitor arrangement.
Is it practical to put a desk beneath a window?
It can be, according to designer Clara Jung, who says the arrangement can provide a broad work surface while preserving room to move. She advises checking for direct sunlight and screen glare and using a window treatment if needed.
How much space should be left behind an office chair?
Bullock suggests about three feet behind the desk when people need to pass behind the chair. She says less may work in a layout where nobody needs to walk through that space, but the room’s circulation needs should guide the decision.
When are bespoke office built-ins useful?
The report presents custom joinery as an option for rooms with sloped ceilings, recesses or awkward angles, where standard furniture may not fit well. Desk position should account for headroom, storage needs and sunlight, according to Studio Fabbri’s Gemma Fabbri.
Source: livingetc.com