TL;DR
A homeowner in Ohio has renovated her 1980s kitchen over several years, transforming dated oak cabinets into a charming farmhouse-style space. The project was done on a limited budget and involved creative updates. The result is a cozy, lived-in kitchen that looks much newer.
A homeowner in Ohio has transformed her 1980s kitchen, making the original oak cabinets unrecognizable through a staged renovation that included painting, structural changes, and creative decor, all on a limited budget. This makeover highlights how strategic updates can significantly modernize a dated space, demonstrating the potential for homeowners to craft a charming farmhouse-inspired kitchen without extensive remodeling costs. From Outdated to Outstanding: The Ultimate Vintage Farmhouse Kitchen Cabinet Renovation.
Danielle Herrett and her husband moved into their Ohio home nearly 11 years ago, initially unable to afford a full renovation of their small, outdated kitchen. The original space featured orange-stained oak cabinets and overhead soffits that made the room feel smaller. If you’re considering updating your kitchen, this renovation guide might offer some inspiration. To address this, they first removed the soffits and installed rustic tongue-and-groove paneling to give the illusion of taller cabinets without replacing them. They also removed a wall between the laundry and mudroom, creating more space for the kitchen.
Throughout the years, they made incremental updates, including painting cabinets in Sherwin-Williams’ “Alabaster,” replacing appliances, and adding a farmhouse-style sink and window. The couple also incorporated eclectic furniture pieces, such as a barn door used as a coffee bar and a primitive cabinet serving as a pantry. The faux wood beams on the ceiling, made of lightweight polyurethane, were stained with Minwax colors Walnut and Golden Oak, adding rustic charm.
While the total cost of the renovation is not precisely known, Herrett estimates it was around $10,000, achieved through staged improvements and creative reuse of furniture and materials. The finished kitchen now feels cozy, lived-in, and full of character, contrasting sharply with its original ’80s appearance. For more ideas on transforming vintage kitchens, check out this renovation story.
A Vintage Farmhouse Makeover Made These ’80s Kitchen Cabinets Unrecognizable
A small kitchen with orange-stained oak cabinets became a warm, character-rich farmhouse space through patient upgrades, structural edits and imaginative reuse—without the cost of a full gut renovation.
Six changes rewrote the room
The transformation came from layering architectural illusion, practical upgrades and repurposed pieces onto the kitchen’s existing bones.
Soffits removed
Removing the bulky overhead enclosures opened the upper wall and made the compact kitchen feel taller.
Paneling added
Rustic tongue-and-groove above the cabinets visually extended them without buying new cabinetry.
Oak painted light
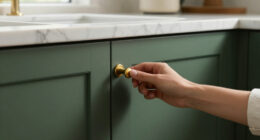
Warm white “Alabaster” concealed the orange stain and created a calmer, more unified backdrop.
Wall opened up
A wall between the laundry and mudroom was removed, giving the kitchen more usable breathing room.
Sink + window reset
A farmhouse-style sink and refreshed window zone gave the working side of the room a focal point.
Furniture repurposed
A barn door became a coffee bar, while a primitive cabinet took on a new role as pantry storage.
A makeover built in chapters
Spreading decisions across several years reduced immediate cost and left room for the design to become more personal over time.
Keep the cabinet boxes
Work with what is sound instead of funding total replacement.
Remove soffits + wall
Use selective demolition where it changes how the space feels.
Paint + panel
Light color and vertical detailing disguise the kitchen’s age.
Add appliances + sink
Replace practical elements as timing and budget allow.
Reuse + decorate
Finish with beams, old furniture and collected farmhouse detail.
Same bones, radically different read
The largest gains came from changing proportion, color and visual texture—not from replacing every component.
| Design layer | Original ’80s kitchen | Farmhouse makeover | Impact |
|---|---|---|---|
| Cabinetry | Orange-stained oak | Warm Alabaster paint | High visual change |
| Upper wall | Low, enclosing soffits | Open height + paneling | Taller appearance |
| Layout | Constrained adjoining rooms | Wall removed for added space | Better flow |
| Ceiling | Plain overhead plane | Walnut + Golden Oak faux beams | Rustic definition |
| Storage | Standard fitted cabinetry | Primitive pantry cabinet | Collected character |
| Atmosphere | Dated and visually heavy | Cozy, bright and lived-in | Complete identity shift |
How modest choices compounded
Each decision supported the next, converting budget discipline into a coherent design language.
Existing cabinets
Avoiding full replacement preserved budget for more visible improvements.
Structure + scale
Soffit and wall removal changed the room’s proportions and circulation.
Finish + texture
Paint, paneling and decorative beams established the farmhouse vocabulary.
Collected character
Repurposed furniture made the result feel personal rather than showroom-new.
“Strategic staged renovations can dramatically change the look and feel of a kitchen, even on a modest budget.”Core lesson from the Ohio makeover
The renovation playbook
For a smaller-budget transformation, prioritize changes that affect the whole visual field before buying decorative extras.
Fix proportion first
Remove visually compressing elements or use trim and paneling to create the illusion of greater height.
Let paint do the heavy lifting
A cohesive finish can make structurally sound, dated cabinets feel like an entirely different installation.
Stage by impact
Complete projects in manageable chapters, reserving funds for function while sourcing character creatively.
Reuse with purpose
Give vintage furniture a defined job—pantry, coffee bar or storage—so charm also improves utility.
Use decorative structure
Lightweight faux beams can add architectural presence without acting as structural supports.
Leave room to evolve
A lived-in kitchen gains depth over time; the design does not need to arrive fully formed on day one.
Impact of Budget-Friendly, Staged Renovations
This transformation demonstrates that even a limited budget can produce a significant aesthetic upgrade when homeowners use creative solutions and staged renovations. It offers inspiration for those wanting to modernize dated spaces without costly full remodels, emphasizing the importance of personal touches and clever reuse of materials in creating a warm, inviting home.
farmhouse kitchen cabinet hardware
As an affiliate, we earn on qualifying purchases.
As an affiliate, we earn on qualifying purchases.
Evolution of the Ohio Kitchen Over 11 Years
The kitchen’s initial condition reflected typical 1980s suburban design, with oak cabinets and soffits that constrained space. Over the years, the homeowners gradually made updates, removing structural barriers and adding rustic elements to achieve a farmhouse look. This staged approach allowed them to spread costs over time and adapt their design to evolving tastes, ultimately transforming the space into a cozy, character-filled kitchen.
“Strategic staged renovations can dramatically change the look and feel of a kitchen, even on a modest budget.”
— an anonymous researcher
As an affiliate, we earn on qualifying purchases.
Remaining Questions About the Full Cost and Future Plans
Details about the exact total cost of the renovation are not fully confirmed, as the homeowners did not keep detailed records. It is also unclear whether they plan further updates or modifications to the space in the future.
kitchen tongue and groove paneling
As an affiliate, we earn on qualifying purchases.
As an affiliate, we earn on qualifying purchases.
Potential Future Renovations and Inspiration for Similar Projects
The homeowners may continue to personalize their kitchen with additional decor or functional updates. Their project serves as a case study for others seeking affordable ways to modernize and add charm to older homes, potentially inspiring similar staged renovations in other properties.
As an affiliate, we earn on qualifying purchases.
Key Questions
How much did the entire kitchen renovation cost?
The homeowners estimate the total cost to be around $10,000, but exact figures are not confirmed as they renovated in stages over several years.
What specific updates made the biggest impact?
Removing the soffits, painting the cabinets, adding rustic paneling, and incorporating eclectic furniture pieces like the barn door coffee bar significantly transformed the space.
Are the faux beams structurally supportive?
No, the Fypon beams are lightweight polyurethane decorative elements attached to ceiling blocks, primarily for aesthetic appeal.
Can similar transformations be done on a smaller budget?
Yes, strategic planning and creative reuse of materials can produce substantial updates without extensive spending, as demonstrated in this project.
Will they do more renovations in the future?
It is not yet clear if the homeowners plan further updates, but they may add more personal touches or functional features as desired.
Source: Apartment Therapy