
TL;DR
Interior designer Yoko Kloeden has outlined four Japanese-inspired sofa features that can help a small living room look less crowded: a low seat, open legs, slimmer cushions and a form scaled to the room. These are design recommendations, not guarantees that a sofa will make a room larger; the best configuration depends on the layout and how the room is used.
Interior designer Yoko Kloeden has shared four Japanese-inspired sofa features that may help a small living room feel more open: a low seat, visible space beneath the frame, thinner cushions and a sofa shape scaled to the room. The advice, published by Livingetc, focuses on visual proportions and layout rather than claiming that a sofa can physically increase a room’s size.

Get furniture and decor delivered free with Prime
- Fast, free delivery on millions of items
- Prime Video, Amazon Music and more included
- Member-only deals all year
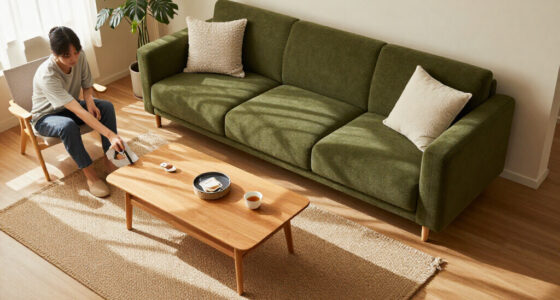
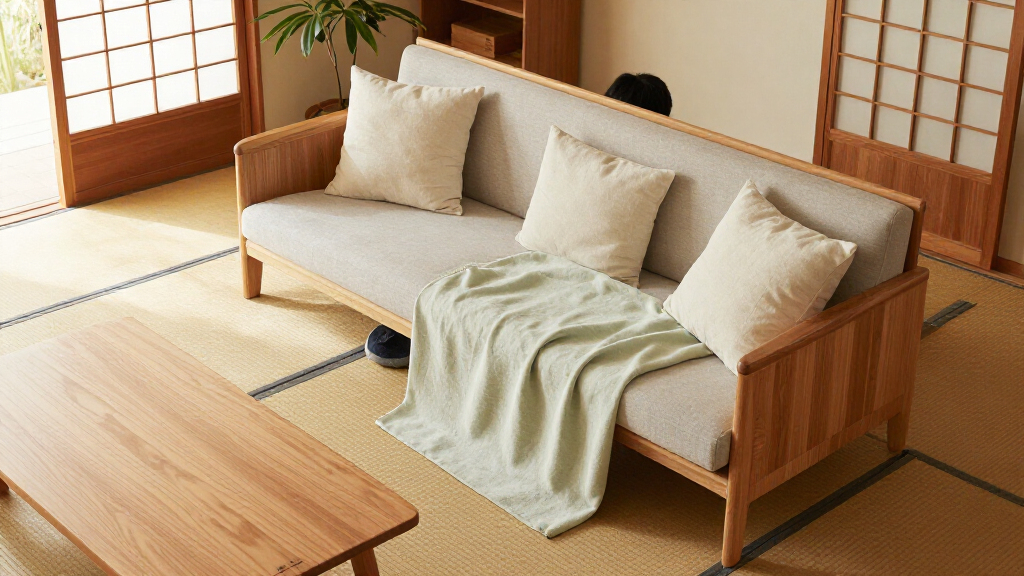
Kloeden says Japanese sofas typically sit lower than Western sofas, at about 38 centimeters (15 inches) from floor to seat. In her view, the lower profile leaves more wall visible above the sofa and can make a ceiling appear higher. She connects the style to a Japanese tradition of living closer to the floor on tatami, though individual sofa heights and cultural practices vary.
Another feature she recommends is an open base with visible floor beneath it. Kloeden says some Time & Style sofas leave about 14 to 15 centimeters—roughly 6 inches—between the frame and the floor. Seeing floor and light continue under a sofa can make it appear less like a solid block, she says. The article names the Horizon of the Floating Layer as an example of this type of base.
Kloeden also points to slimmer upholstery. She describes seat cushions around 11 centimeters deep and back cushions around 16 centimeters on the designs she discusses, with shaped arms and backs rather than heavy padding. For placement, she advises choosing back height according to the sofa’s role: a low back keeps sightlines open, while a high back can act as a divider when the sofa sits away from a wall. Her final recommendation is to consider one sofa before combining several pieces, so the furniture does not overwhelm the room.
Four sofa ideas for a more open room
Interior designer Yoko Kloeden recommends four Japanese-inspired features that can make a small living room feel visually lighter. They change the room’s visual balance, not its dimensions.
Four features to compare
Look at how much wall, floor and light remain visible around the sofa.
Choose a lower profile
A low seat can leave more wall visible and make the ceiling seem higher.
Keep the base open
Visible floor and daylight beneath the frame can make the sofa look less bulky.
Look for slimmer cushions
Shaped arms and backs with less padding can reduce visual bulk.
Fit the room’s use
Consider one sofa before combining pieces, while allowing for seating needs and circulation.
Match the back to the layout
The sofa’s position can change which height works best.
- Preserves sightlines across the room.
- Can suit a sofa placed against a wall.
- Can help define an open-plan area.
- May work when the sofa sits away from a wall.
Check before you buy
Compare dimensions with the room and the way people move through it.
- Measure seat height, back height, depth and clearance beneath the frame.
- Mark the sofa footprint and check walking routes, doors and sightlines.
- Confirm model specifications and try the seat feel where possible.
How Sofa Proportions Change a Room
The recommendations give people furnishing a compact living room practical details to compare beyond a sofa’s width and price. Seat height, cushion depth, leg clearance and back height all affect how much floor and wall remain visible, which can change the room’s visual balance without changing its dimensions.
The advice also connects furniture selection to how a space functions. A lower-backed sofa may suit a room where an uninterrupted view matters; a taller back may help define an open-plan area without adding a partition. Likewise, a single sofa can leave more usable space than multiple pieces, but the right choice depends on seating needs, circulation and the room’s layout. These are design judgments, not measured guarantees of a larger-looking result.
Products Worth Considering

Roborock Qrevo 2 Pro Robot Vacuum and Mop

Blueair Blue Pure 311i Max Smart Air Purifier

Samsung 55-Inch M70H Series 4K HDR Mini-LED Smart TV with HDMI Cable and 12-Month CPS Warranty
As an affiliate, we earn on qualifying purchases.
The Japanese-Inspired Design Details
The article presents these ideas as characteristics to look for when shopping, not as a single prescribed Japanese style. Kloeden links the low seating position to floor-based living and tatami, while the examples span products from Time & Style, Karimoku Case, MUJI and Castlery. The article also mentions the Time & Style Stone Garden sofa, described as sitting 27 centimeters high on its low frame and sized to the Kyōma tatami module.
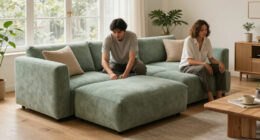
For modular seating, Kloeden cites Time & Style’s Horizon of the Floating Layer, which the article says can be configured with different arm and back options and an optional extended side table. That flexibility illustrates her broader point: a layout should be chosen to suit the room rather than forcing the room around a fixed sectional shape.
“They sit lower than Western ones at around 38 cm (15 in) from floor to seat, and those few centimetres change the room.”
— Yoko Kloeden, interior designer
What the Design Advice Does Not Measure
The article does not provide independent measurements of how much these features change a room’s perceived size, nor does it compare the comfort or durability of the cited sofas with other designs. Kloeden’s comments about openness, support and comfort are expert design opinions; results may differ with room dimensions, ceiling height, lighting, upholstery color and furniture placement.
Some measurements are given as approximate dimensions for particular designs or examples, not as a standard that applies to every Japanese-inspired sofa. The article also does not specify prices, availability by market or whether the named models remain in production. Readers would need to check product specifications and try a sofa in person to determine whether its height and cushion feel suit them.
Compare Dimensions Before Buying
For shoppers, the next step is to measure the room and compare a sofa’s seat height, total back height, depth and clearance beneath the frame with the available space. It is also useful to mark the intended footprint on the floor and check walking routes, nearby doors and sightlines before choosing between a low- or high-backed design.
The article does not announce a new product launch or a scheduled follow-up. Its recommendations are presented as shopping guidance; prices, stock and model specifications should be confirmed with the individual retailers or manufacturers before purchase.
Source: rss
Key Questions
How low are Japanese-inspired sofas?
Kloeden gives about 38 centimeters (15 inches) from floor to seat as a typical height, while noting a Time & Style Stone Garden example with a 27-centimeter low frame. Dimensions vary by model, so check the maker’s specifications.
Can a low sofa make a small room look bigger?
Kloeden says a low profile can leave more wall visible and make the ceiling seem higher. This is a visual effect, not an increase in floor area, and the result depends on the room and furniture arrangement.
Why choose a sofa with legs and space underneath?
Visible floor and light beneath the frame can make a sofa look less bulky, according to Kloeden. The article cites some open-base designs with roughly 14 to 15 centimeters of clearance.
Should I choose a low or high sofa back?
A low back can preserve sightlines across a room. A higher back may help divide an open-plan space when the sofa is not against a wall. The right height depends on the layout and whether the sofa needs to define a zone.
Is one sofa always better than a sectional?
No. Kloeden recommends considering whether one sofa will create a more balanced arrangement, but seating needs and room dimensions matter. A sectional or modular configuration may still suit a space that needs a particular shape or more seats.
Source: livingetc.com