
TL;DR

Get furniture and decor delivered free with Prime
- Fast, free delivery on millions of items
- Prime Video, Amazon Music and more included
- Member-only deals all year
A homeowner eliminated a catchall mudroom to create a larger, more open kitchen and dining area. The renovation improved space, flow, and aesthetics, making the home more functional.
A homeowner transformed their kitchen by removing a cluttered mudroom, creating a larger, brighter, and more functional space. The renovation, which took eight months, significantly improved the room’s flow, storage, and overall design, making the home more livable and inviting.
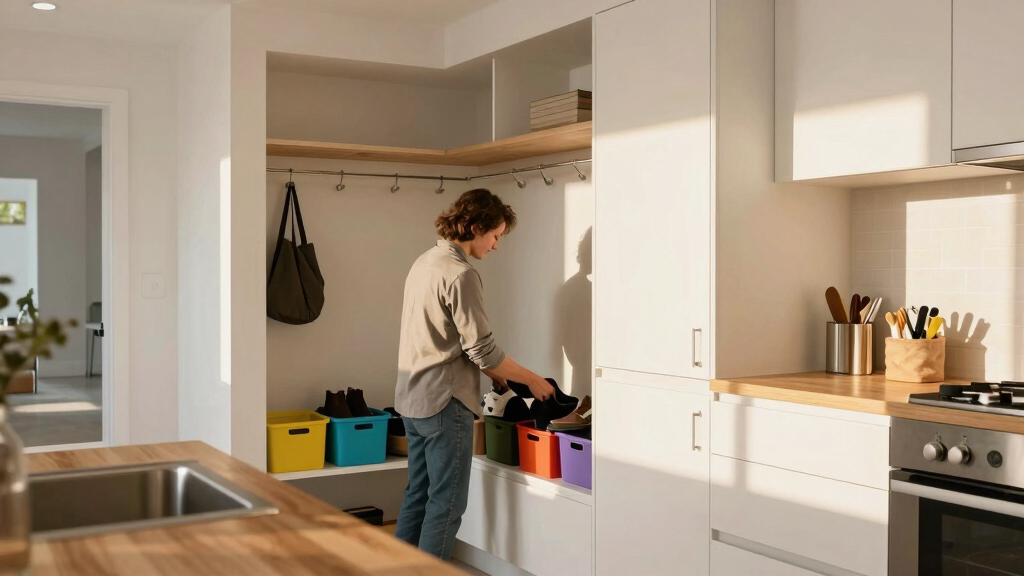
The project involved eliminating a small mudroom that was used as a catchall for clutter, which occupied valuable space between the kitchen and garage. The homeowner’s contractor identified this area as a prime candidate for conversion, allowing for a more expansive kitchen and dining area. The renovation included removing old oak cabinets, replacing them with white shaker cabinets, installing quartz countertops, and adding a skylight to bring in natural light.
In addition to the increased space, the new layout improved traffic flow throughout the first floor, making it easier for guests and family members to move around. The dining area was updated with a walnut sideboard, a blue banquette, and decorative lighting, creating a cozy atmosphere. The overall color palette shifted to soft grays with pops of color, including yellow barstools and sky blue wallpaper, transforming the space from dull to vibrant and welcoming.
Enhanced Home Functionality and Aesthetic Appeal
This renovation demonstrates how removing underused or cluttered spaces, like a catchall mudroom, can significantly improve a home’s layout, making it more open, functional, and visually appealing. It highlights the importance of thoughtful space planning in home upgrades, especially in kitchens, which are central to daily living and entertaining.
For homeowners, this project underscores the potential benefits of re-evaluating existing layouts and considering the removal of non-essential areas to maximize usable space. The improved flow and increased storage can lead to a more organized and enjoyable living environment, especially in homes with limited square footage.
As an affiliate, we earn on qualifying purchases.
From Cluttered Mudroom to Open Kitchen
The homeowner’s original kitchen was an ’80s-style space with brown cabinetry and a small, cluttered mudroom that served as a catchall for household clutter. Recognizing the potential for a more efficient layout, the homeowner decided to remove the mudroom during a renovation that lasted eight months, with four months dedicated to construction.
This approach is part of a broader trend where homeowners reconfigure existing layouts to improve functionality and aesthetic appeal. The project reflects a growing emphasis on open-concept designs and maximizing natural light, with the addition of a skylight and brighter color schemes.
“The space went from disjointed and cluttered to open and vast. There is so much more storage and working space.”
— homeowner
As an affiliate, we earn on qualifying purchases.
Remaining Questions About Long-Term Use
It is not yet clear how the new layout will perform over time, particularly regarding storage capacity and traffic flow during busy periods. The long-term durability of the new features, such as the skylight and cabinetry, remains to be seen, and homeowner feedback after extended use is pending.
As an affiliate, we earn on qualifying purchases.
Next Steps in Home Optimization
The homeowner plans to monitor how the new kitchen functions during daily activities and may consider further updates, such as bolder cabinet choices or additional storage solutions. They also intend to share insights on the ongoing impact of the renovation on their lifestyle.
As an affiliate, we earn on qualifying purchases.
Key Questions
Why did the homeowner decide to remove the mudroom?
The homeowner believed the mudroom was a clutter catchall that took up valuable space and limited the kitchen’s potential for expansion and better flow.
What were the main changes made during the renovation?
The renovation included removing old oak cabinets, installing white shaker cabinets, adding quartz countertops, a skylight, new doors, and a dining area with a banquette and decorative lighting.
How has the new layout affected daily living?
The new open design has improved traffic flow, increased storage, and created a brighter, more inviting space for cooking, dining, and socializing.
What challenges might arise from removing the mudroom?
Potential challenges include adjusting to less dedicated clutter storage space and ensuring the new layout continues to meet the family’s needs as they settle into the updated home.
Will the homeowner make further changes?
The homeowner is considering bolder cabinet choices and additional storage solutions, and plans to evaluate the space’s performance over time.
Source: rss
Fall Picks
fall essentials
As an affiliate, we earn on qualifying purchases.